Most entrance foyer ideas assume the same thing: a narrow hall, a console, a mirror, a runner, done. That works if your entrance is a hallway. It does not work if your foyer is a room — the kind with a staircase up one side, a ceiling you can barely see, or a wall ten feet long with nothing on it. In a space like that, a console and a mirror look lost, and the rest of the room becomes a dumping ground.
This guide is for the foyer you can stand in and turn around in: how to read the shape you have, how much space furniture actually needs, and how to give a large entrance a job without filling it like a showroom. The pieces themselves — benches, mirrors, sideboards, accent walls — have their own guides on this site. Here the question is the layout, and the best entrance foyer ideas start there.
Table of Contents
First, Work Out What Kind of Foyer You Actually Have
A foyer is not one shape, and entrance foyer ideas that work in one house fail in another. Start by naming yours.
An open-plan foyer flows straight into the living room, with no wall between the two. The job is marking a boundary without building one: a rug that stops where the living room starts, a console on the one solid wall, and lighting that changes between the two spaces. Do not put a tall bookcase up as a divider — it blocks light and makes both rooms feel smaller. That is the whole trick of entrance foyer ideas for open plans: mark the room without building a wall.
A two-storey foyer, with a staircase and a double-height ceiling, is a different room entirely. The staircase is the thing everyone sees first. Art and mirrors need to hang at the height people actually look at them, not up near the ceiling.
A split-level foyer is really a landing, with stairs going up one way and down the other. Keep it clear — it is a walkway, not a room, and furniture on it turns the entrance into a squeeze.
And if your entrance is a narrow hall or an apartment entry, be honest: this guide is not for you. A hall needs wall-first thinking — shallow pieces, hooks, one mirror.
Measurements That Keep a Foyer Walkable
A foyer fails the moment you have to sidestep furniture to get to the next room. A few measurements, checked before you buy anything, prevent most of it.
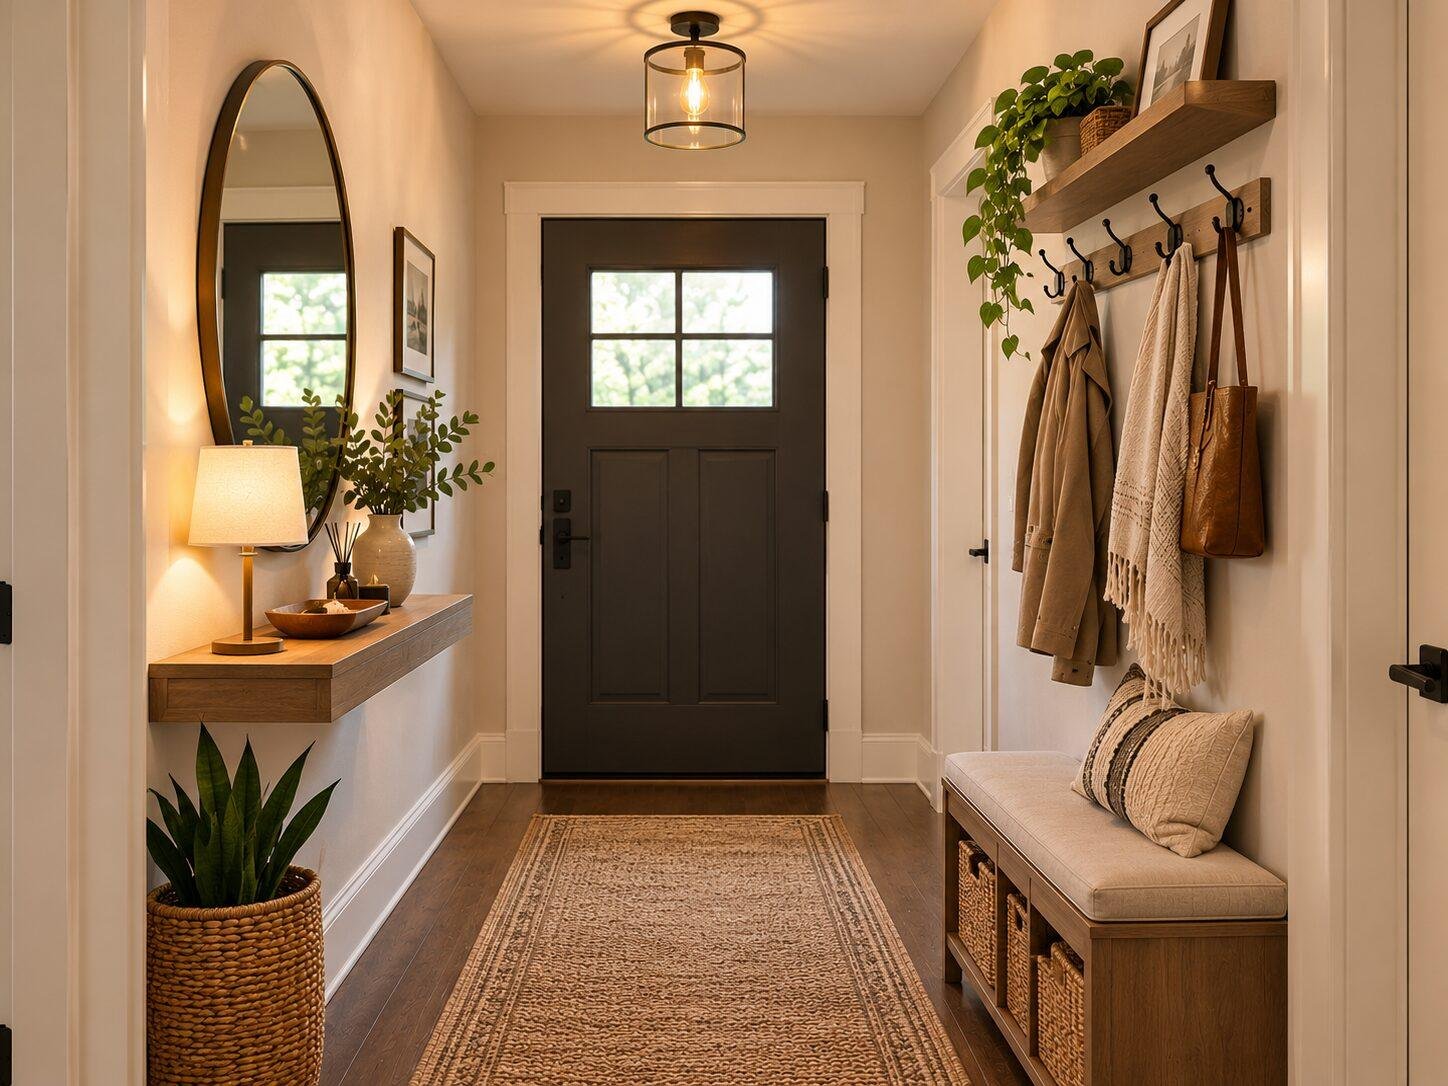
The main path — front door to the next room — wants three to four feet clear. Measure it with the door open, because a door that swings into the path eats a foot of it.
A console or sideboard against a wall wants to be ten to twelve inches deep. Anything deeper narrows the walkway, and a sixteen-inch sideboard against a four-foot path leaves you squeezing past it with bags. Our entry sideboard ideas cover the shapes that work in shallow spaces.
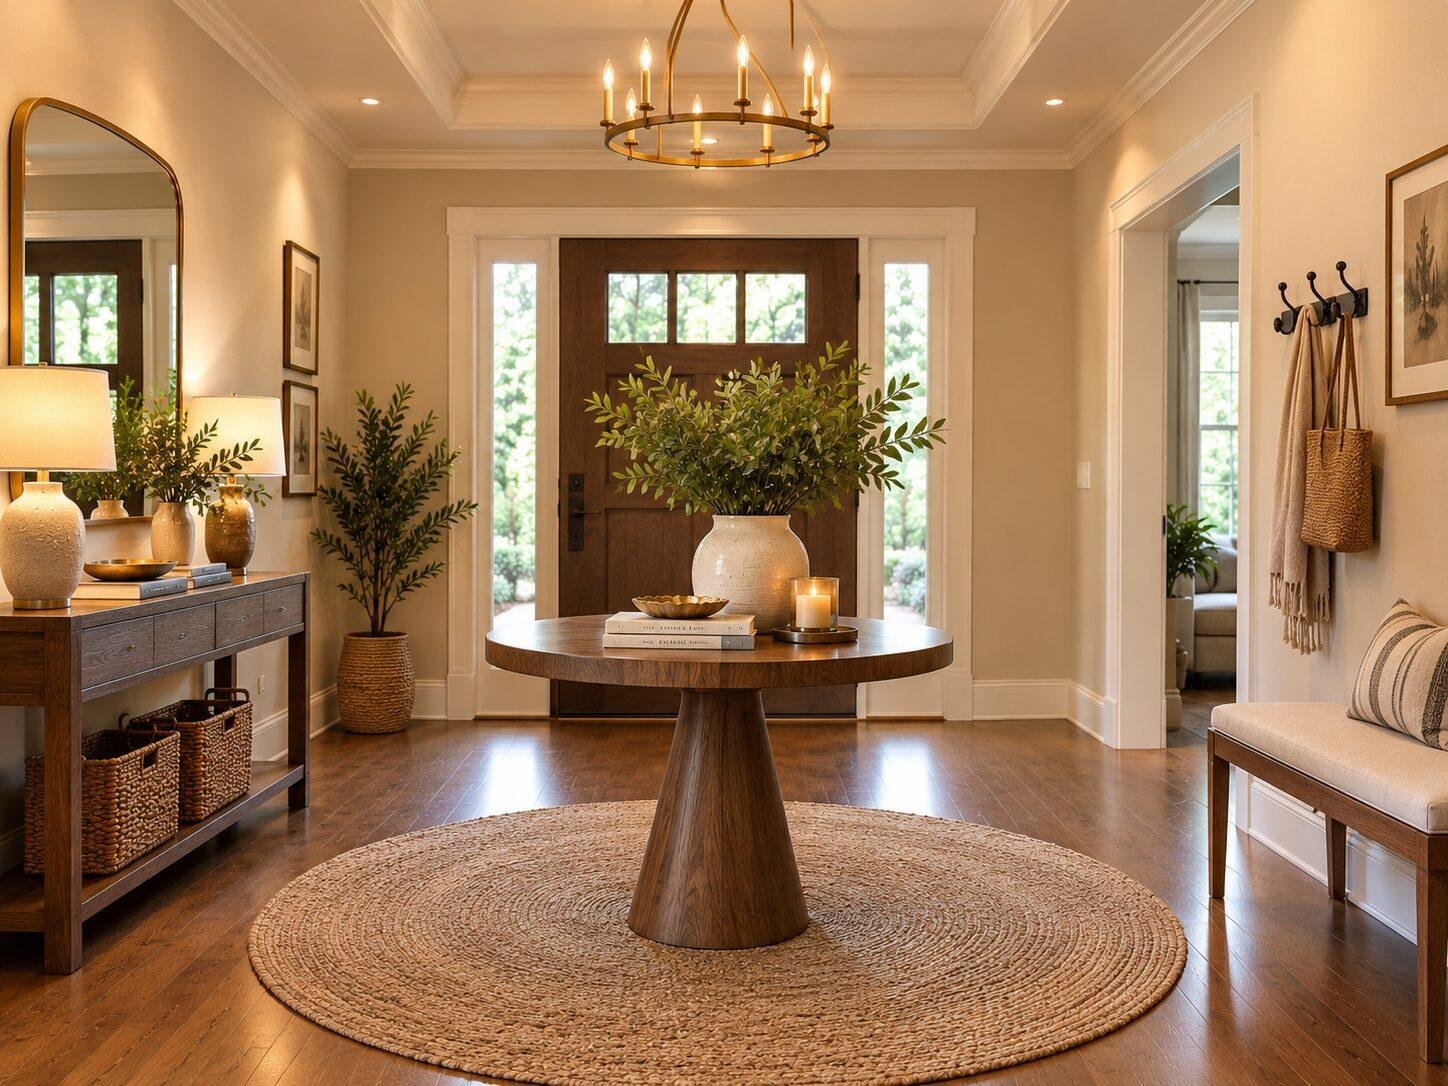
A round table in the middle needs about three feet of clearance on every side. In a ten-foot-wide foyer, that leaves a four-foot table, which works. In an eight-foot foyer, a centre table turns the room into an obstacle course — put it against a wall instead.
A rug should stop a few inches short of the walls and stay out of the door’s swing, and use a pad underneath. Good entrance foyer ideas are mostly this unglamorous: measure first, buy second.
The Staircase Is the Foyer — Work With It, and Light It
In a two-storey foyer, the staircase is the biggest thing in the room. Do not put a tall piece of furniture at its foot, and do not try to balance it with something equally tall on the other side. The room already has its focal point. The entrance foyer ideas that work here start with the stairs, not the furniture.
The wall alongside the stairs is the best place for art. Hang pieces to follow the slope, at the height of someone walking up — not level with the ceiling. One large piece works better than a row of small ones; small frames get lost against the height of the wall.
Under the stairs, the temptation is to fill the space. A small cabinet works if its doors can open without blocking the path; open shelving tends to become visible storage for everything you could not place anywhere else. If in doubt, leave it empty — an empty nook looks intentional, and a stuffed one looks like you ran out of rooms. These are the entrance foyer ideas people skip, and they are the ones that show.
Light the room from two heights. A chandelier or a large pendant handles the volume; a table lamp on the console, or a pair of sconces, handles the part of the room people actually live in. The ceiling fixture on its own lights the ceiling and leaves the floor in shadow. The entrance foyer ideas that work in tall rooms always light from two heights — one fixture is never enough.
As a rough guide, a pendant’s width should be somewhere around a third of the room’s width. Use warm bulbs and a dimmer. And light the stairs themselves: a wall light partway up the stairwell does more for safety than any chandelier, because people trip on stairs they cannot see.
Give the Room One Job Per Zone
A big foyer fails when furniture is spread evenly around the walls and the middle is a void. Split the room into zones and give each one a single job.
The arrival zone sits right by the door: coats, shoes, keys. This is the working part of the room, and it should be the smallest part. If you have a closet near the entrance, that is where coats and shoes live — our entrance way closet ideas show how much a small closet can hold. If there is no closet, hooks and one bench are enough.
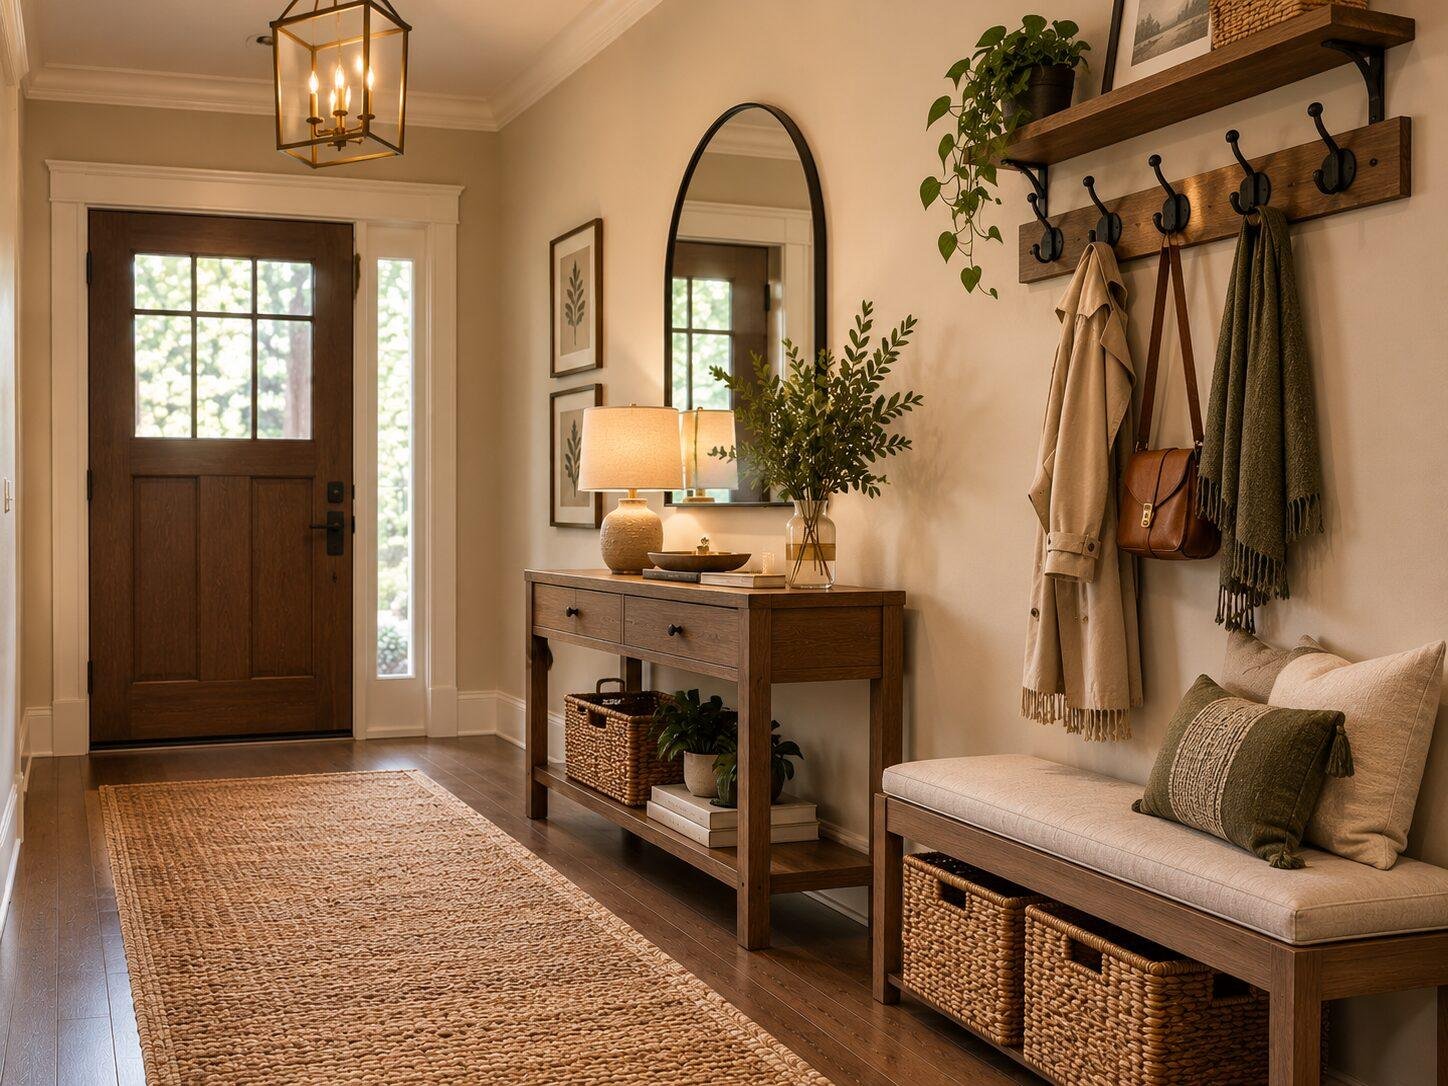
The pause zone is one spot where you sit to put shoes on — one chair or a bench, not a row of seating. Our modern entryway bench ideas cover the styles with storage.
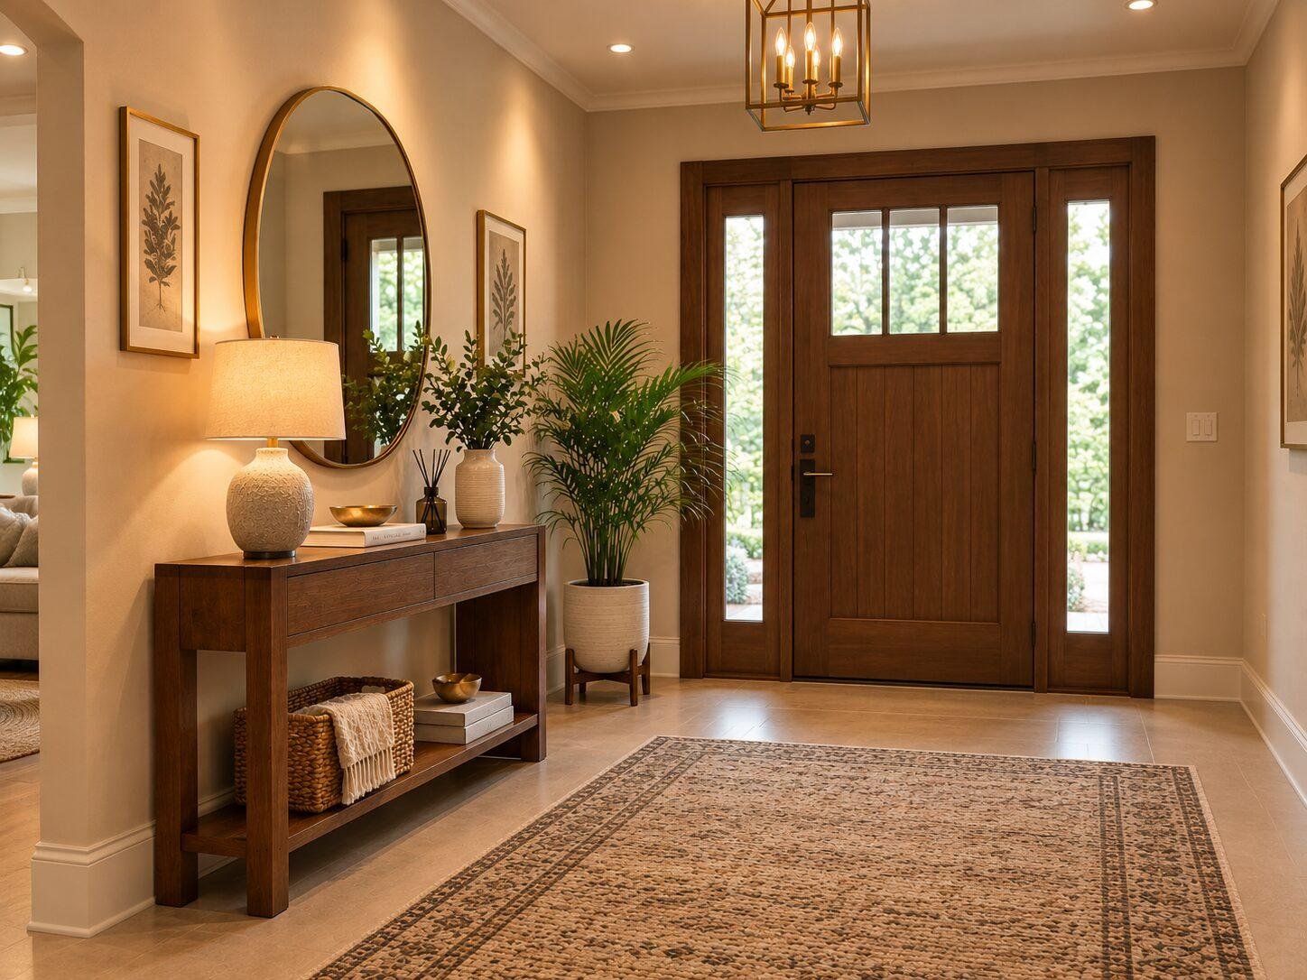
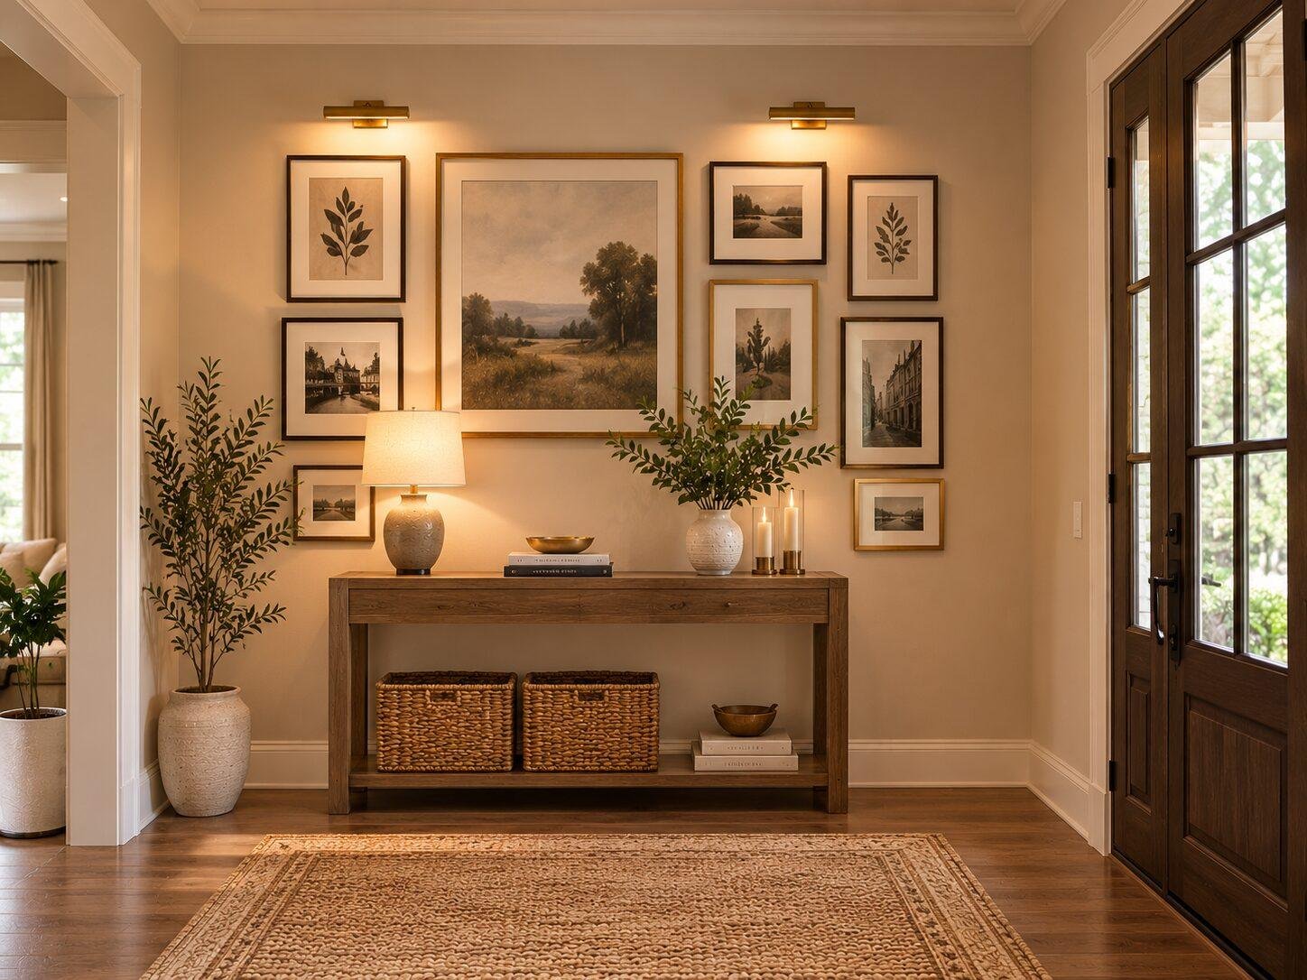
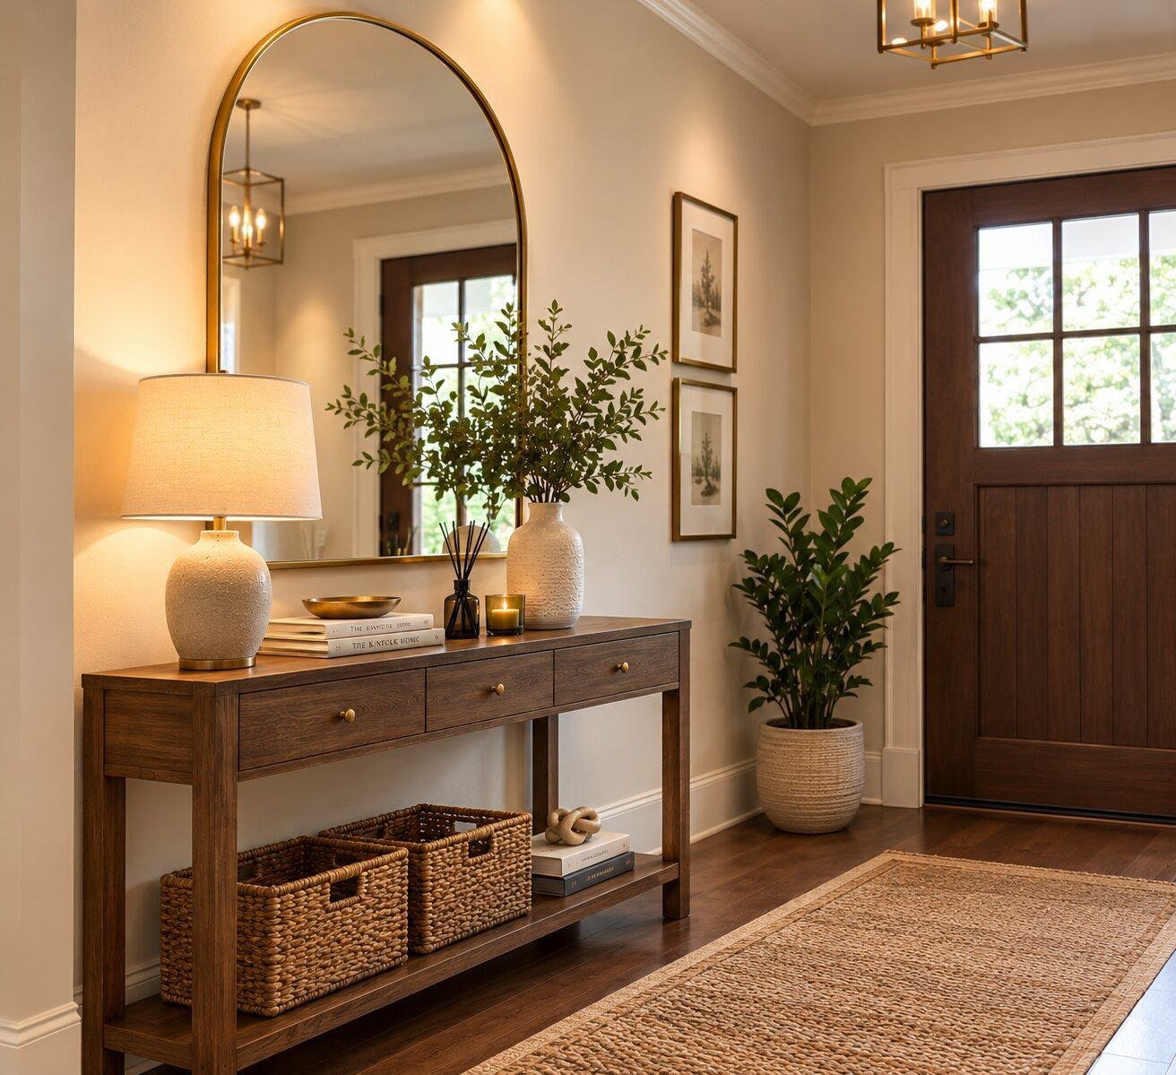
The display zone is one wall for a mirror or art. Anchor it properly — console, mirror, lamp, done — and let the other walls breathe. One big mirror beats a gallery of small frames on a large wall; our wall mirror entryway ideas cover sizes and shapes, and our entryway accent wall ideas cover what to do when the wall itself is the feature. The entrance foyer ideas that survive real life keep the centre empty unless the room is genuinely big enough for a table with real clearance. Keys and mail get one tray, near the door.
What to leave out matters as much as what you put in. A foyer earns its keep by staying clear, and the fastest way to ruin a large one is to treat it as overflow storage: the shoe rack, the sports gear, the vacuum, the pile of parcels. Overflow belongs in the closet or the mudroom. A large foyer will always collect things, because it is the first room anyone enters — the fix is a habit, not more storage. No piece of furniture fixes a habit, and a bigger shoe rack just holds more shoes.
The best entrance foyer ideas are often about what you do not buy. Seasonal decor follows the same rule: change two or three items, not the whole room — our guide to decorating your home for Christmas has the holiday version.
Frequently Asked Questions
What’s the difference between a foyer and an entryway?
A foyer is a defined entrance area, usually a room in its own right, with its own walls, ceiling and door. An entryway can be any space just inside the front door, including a narrow hall or a corner of the living room. If it is a passage you walk through, it is an entryway.
How big does a foyer need to be for a round table in the middle?
About ten feet across, with roughly three feet of clear space on every side of the table. The entrance foyer ideas in this guide use ten feet as the working minimum. Below that, the table blocks the walkway — put it against a wall instead and you get the same look without the obstacle.
My foyer is open to the living room — how do I define it?
With a rug that ends where the living room begins, a console on the nearest solid wall, and a change in lighting — a pendant over the foyer, lamps in the living room. Do not build a partition; it blocks light and makes both rooms feel smaller. The entrance foyer ideas above assume a defined room, so in an open plan the rug and the lighting do the defining.
A Foyer That Works
A good foyer is not a showroom. It is a room with a clear path, one wall done properly, light at two heights, and nothing in it that has not earned its place. Get the shape right first, because that is where most entrance foyer ideas go wrong: they start with furniture, not with the room. That is the whole point of these entrance foyer ideas: the layout is the decor.